

Westminster Pied-a-terre: A Grand Victorian Mansion Flat Apartment Restored by Polysmiths
A contemporary restoration of a Victorian mansion flat in a Westminster Conservation Area, with bespoke walnut joinery, marble thresholds and a calm, textured interior.
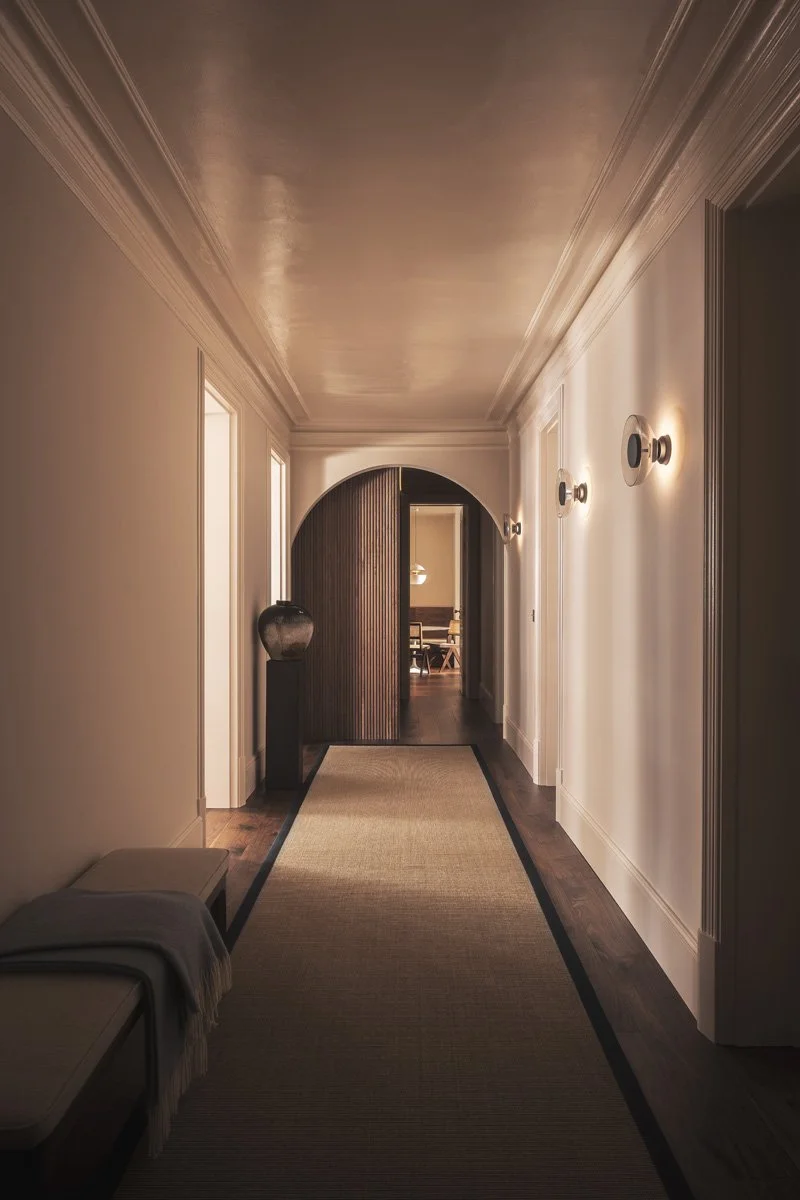
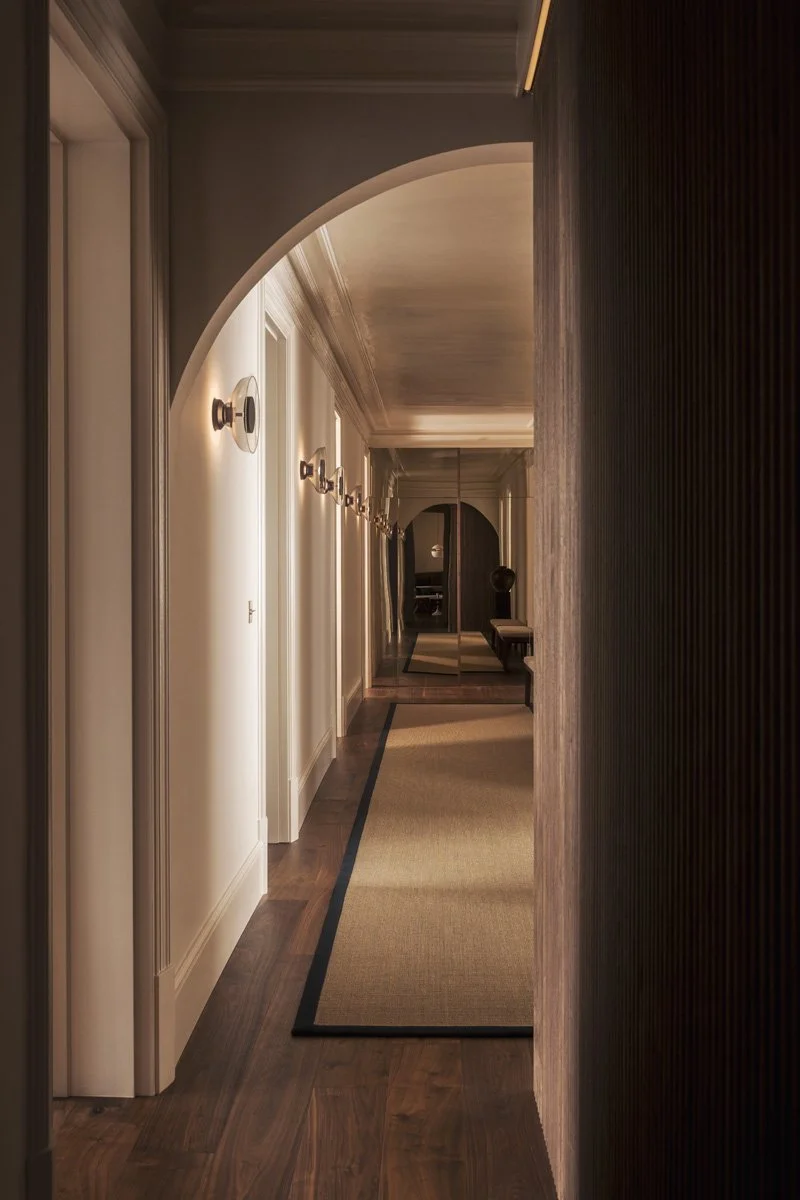
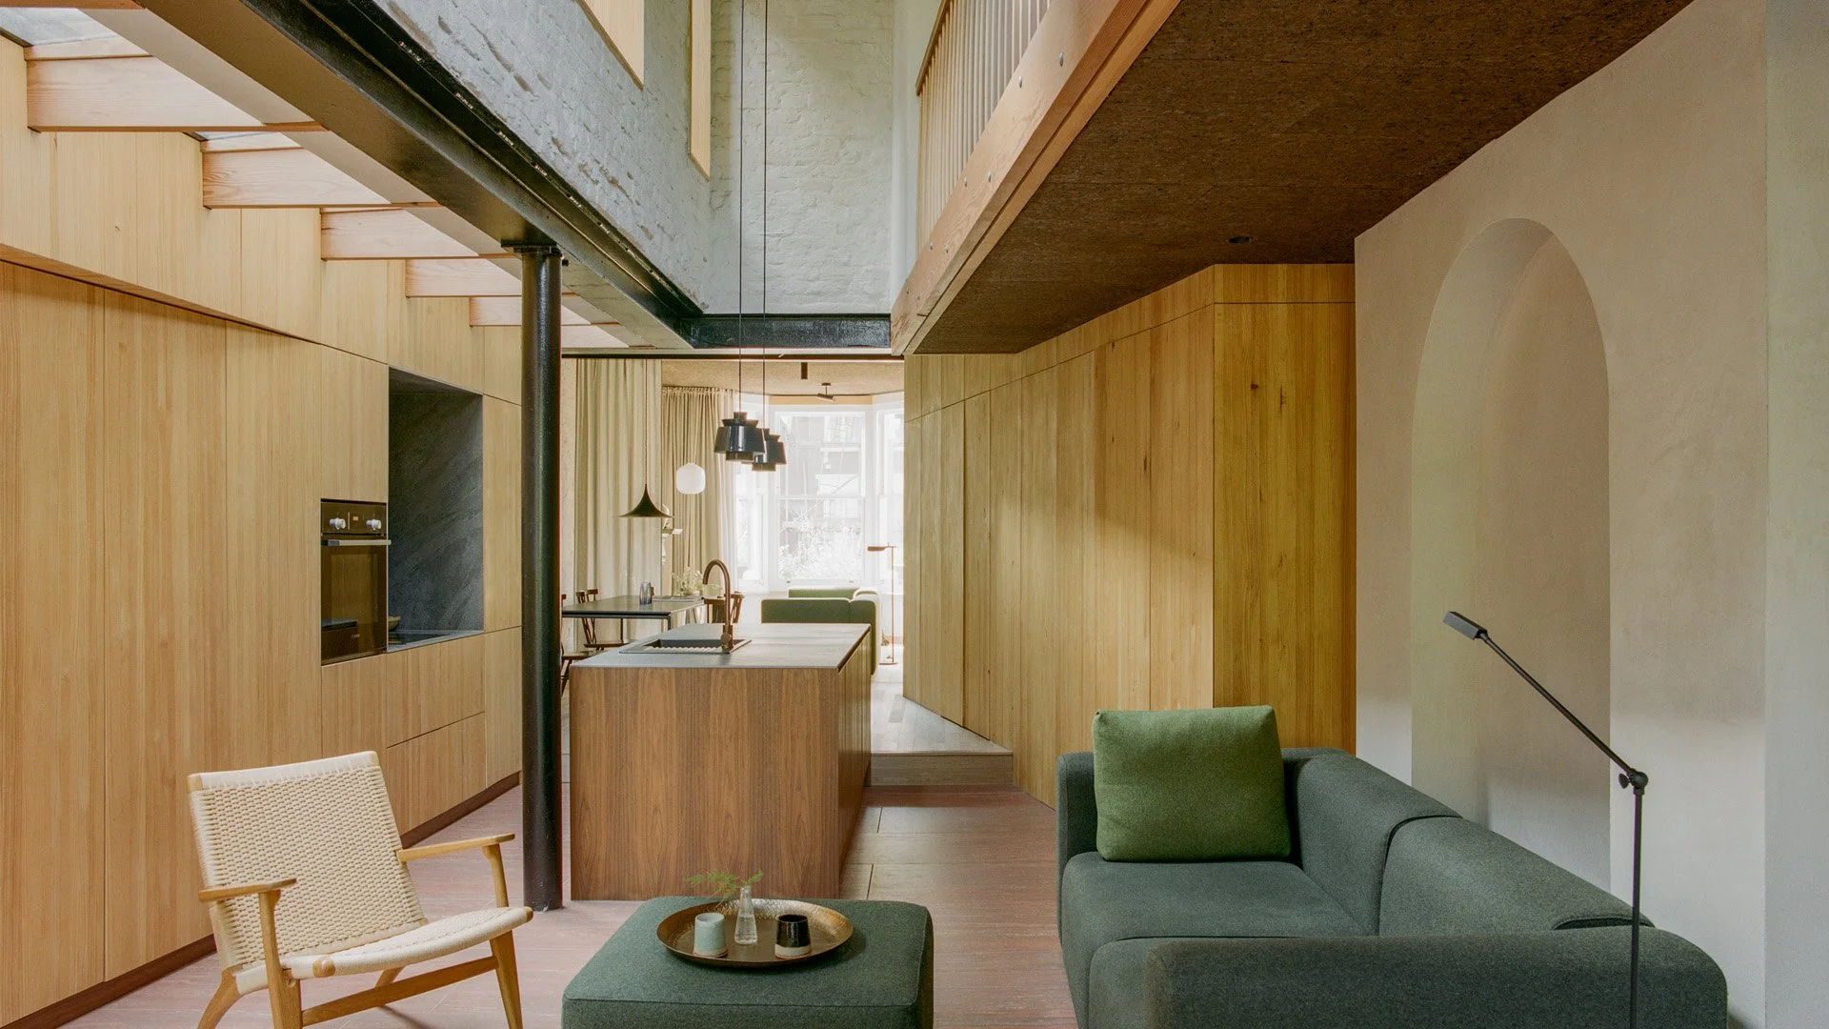
Polysmiths is a London architecture and interior design practice. For this project we restored a 160-square-metre Victorian mansion flat, set within a grand red-brick block in a Westminster Conservation Area, that had not been upgraded since the 1980s.
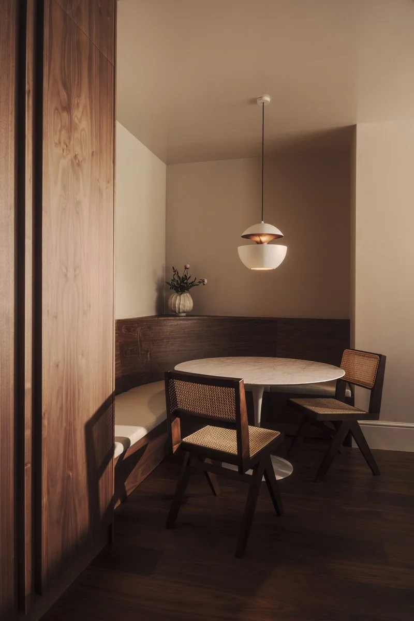
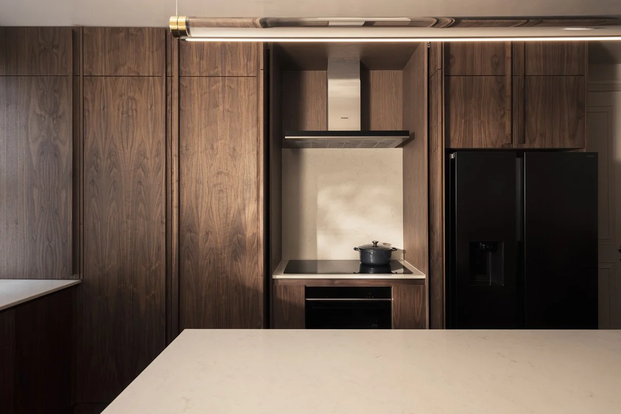
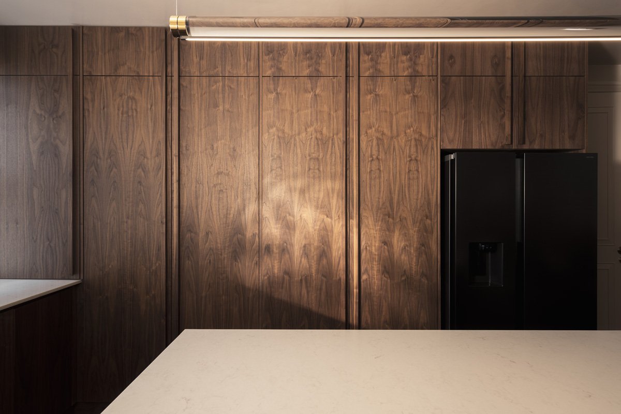
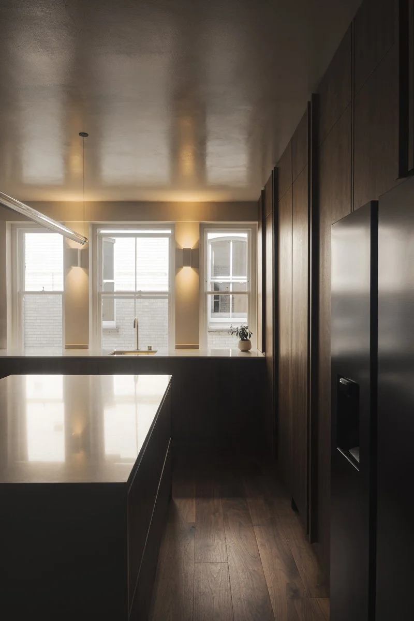
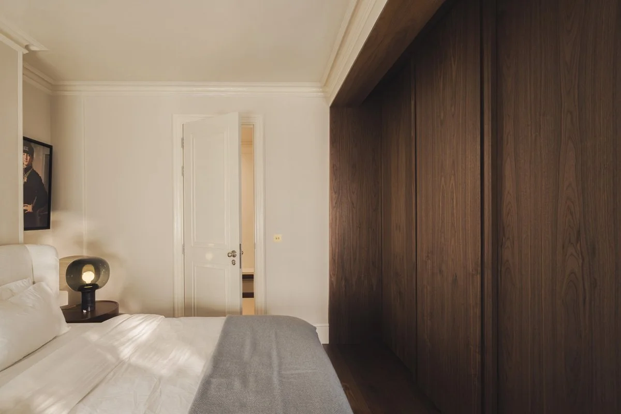
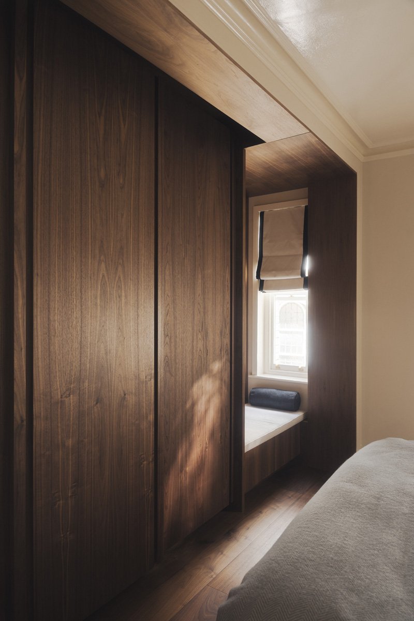
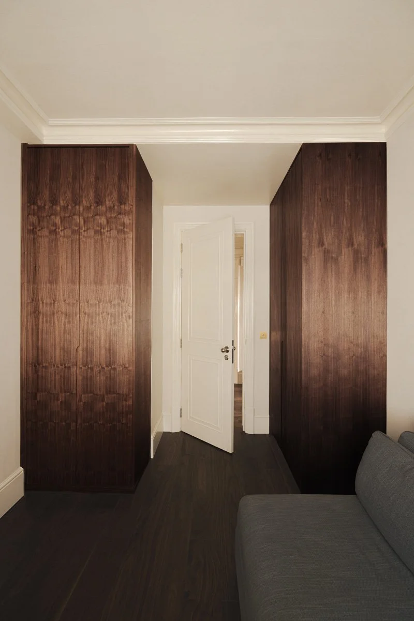
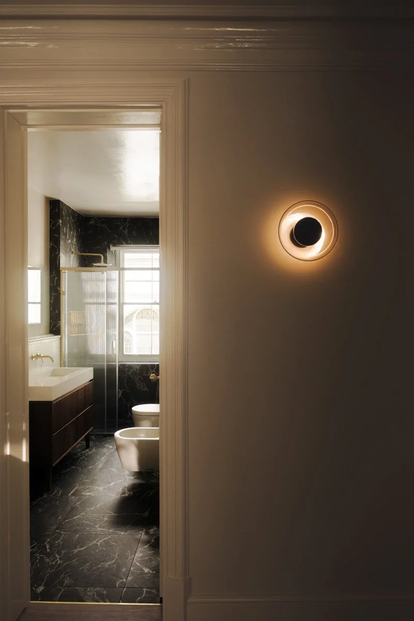
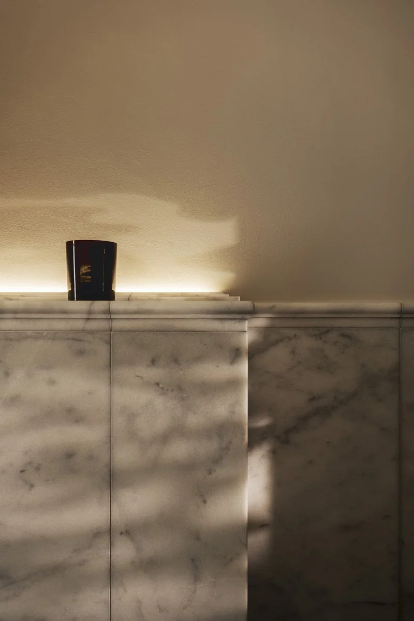
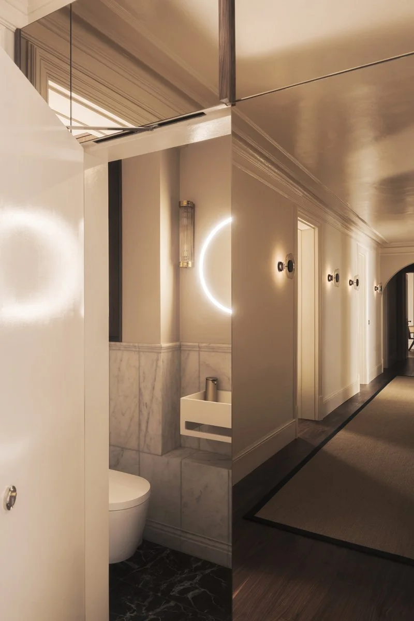
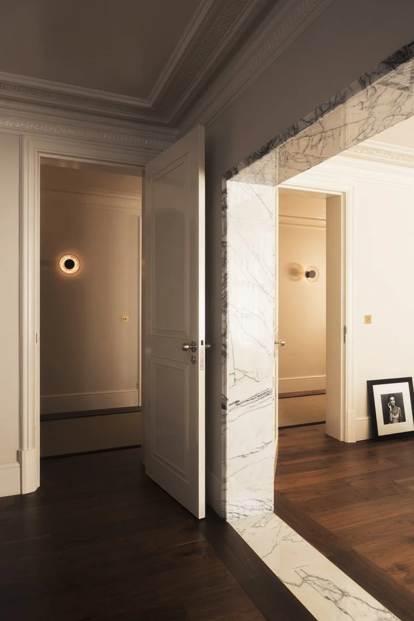
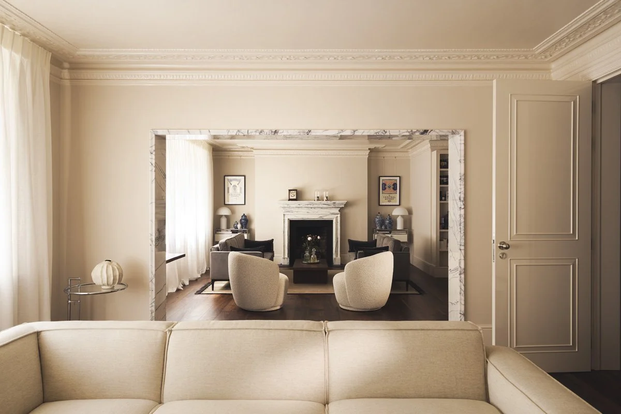
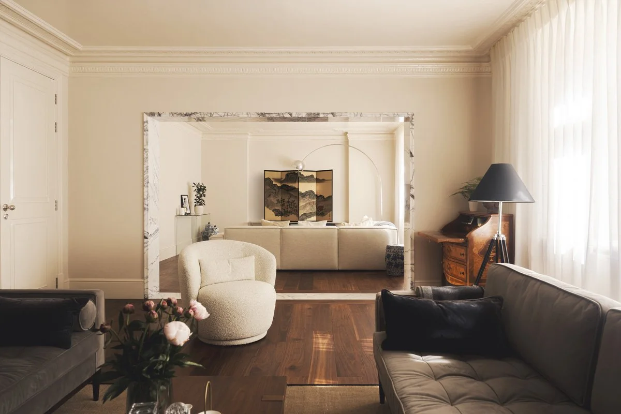
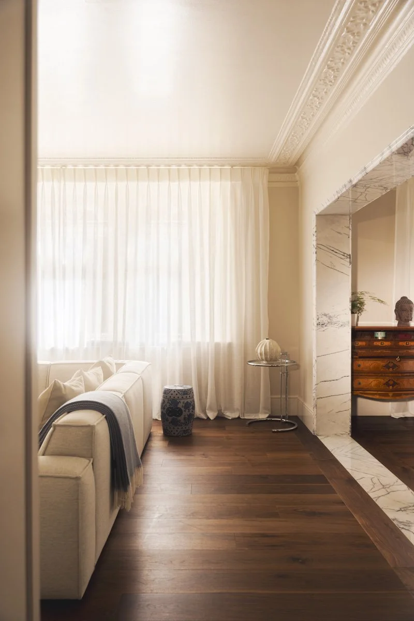
The apartment was generous but undefined, its rooms loose after decades without care. We studied the building closely and returned it to the spatial logic it was built around: a long central hall opening onto generously proportioned rooms. A sequence of bespoke portals in timber and marble now articulates the apartment into distinct spaces while keeping the whole home visually connected, so it reads as one flowing volume where each room still announces itself. The result is a contemporary, richly textured home, finished in fluted oak, dark walnut, a bespoke Carrara marble fireplace and green marble, that recovers the original character of the mansion flat in a modern language.
Client: Private
Location: Westminster, London
Budget: Confidential
Size: 165sqm
Status: Complete
Looking to transform a challenging space into a calm and functional sanctuary?
Related Projects

Cork House - an award-winning infill house using sustainable materials in Forest Gate, London E7.

Arch House - an architectural renovation and extension in East London, E7, using structural arches and lime wash.
Pine House - A contemporary renovation to a Victorian terrace in Peckham Rye, a house built for light.