

Pine House - A Sustainable Victorian Terrace Renovation & Self-Build in Peckham, London
Pine House is Polysmiths founder Charles Wu's own home, a 200-year-old Peckham terrace reimagined as a bold, low-carbon self-build, delivered in six months, on time and on budget.
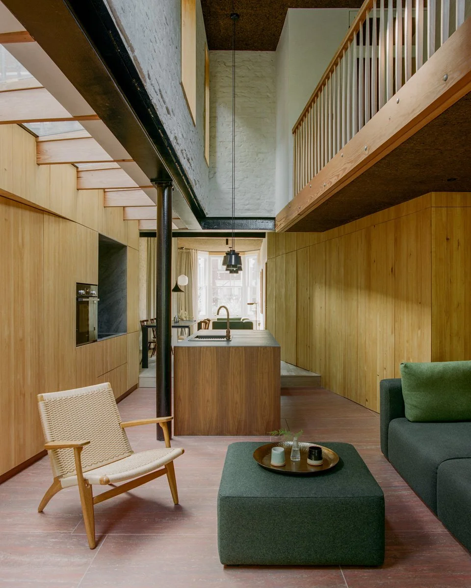
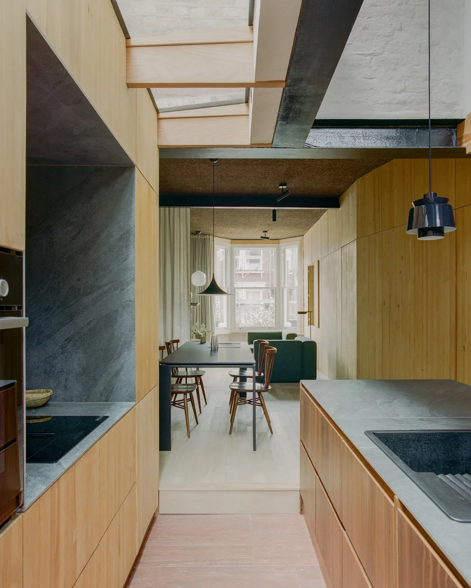
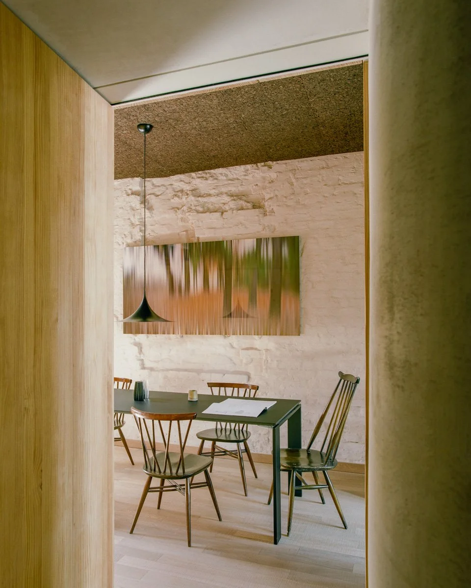
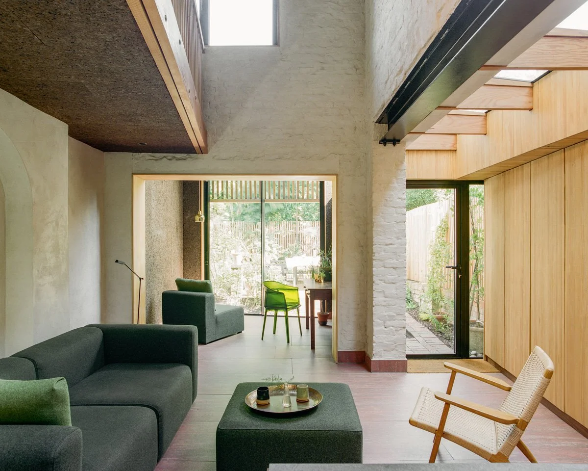
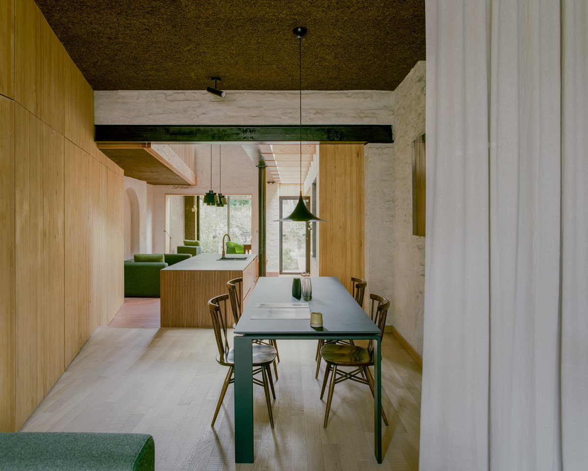
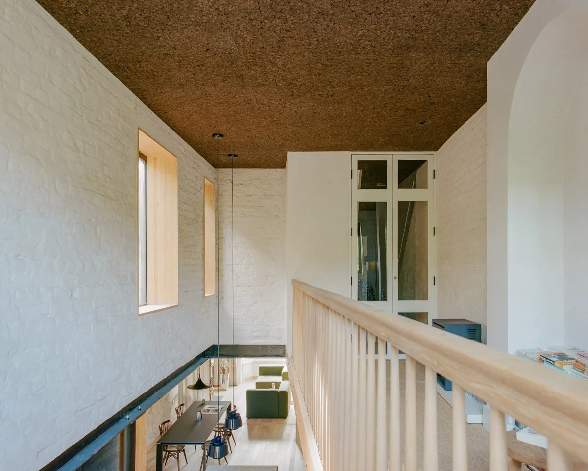
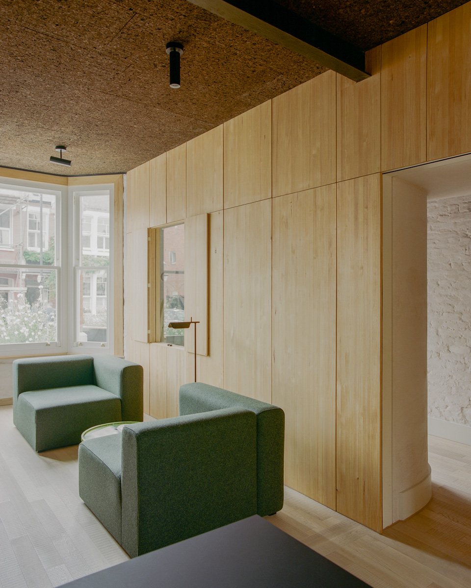
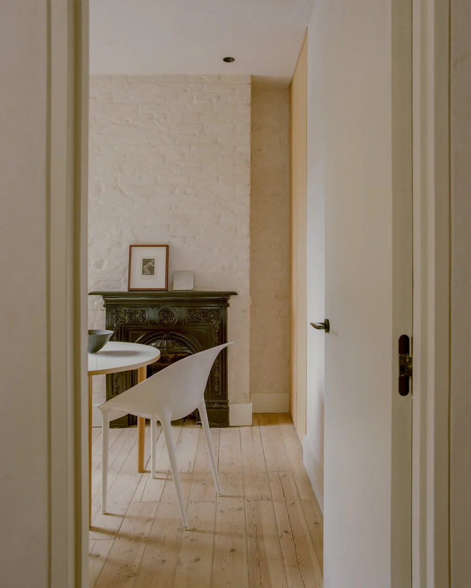
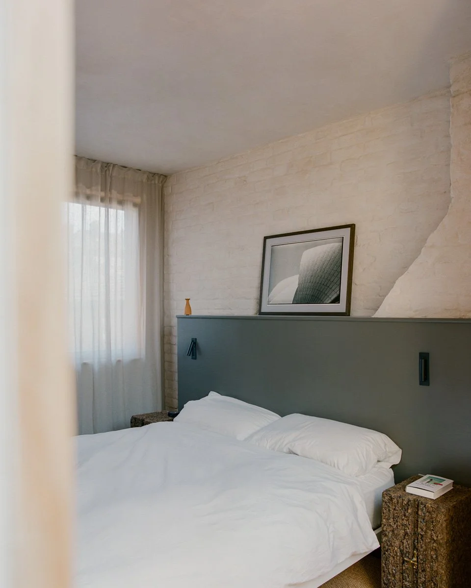
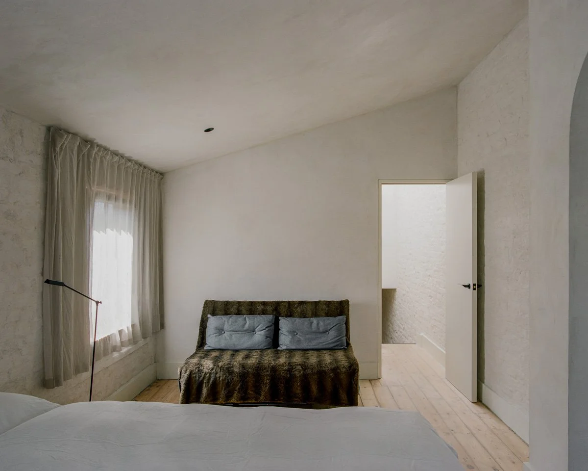
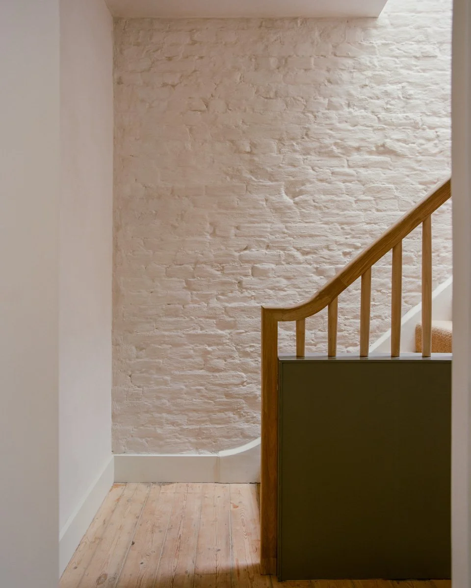
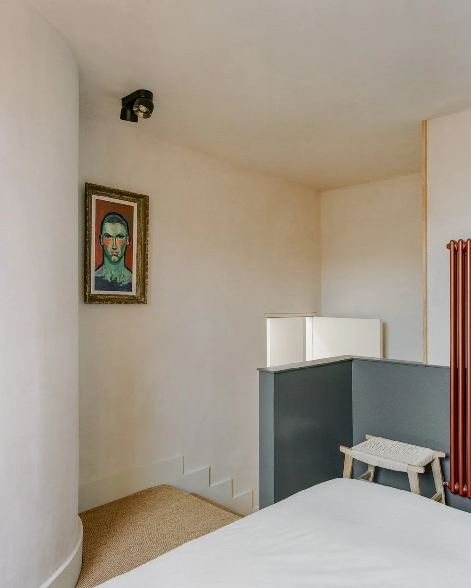
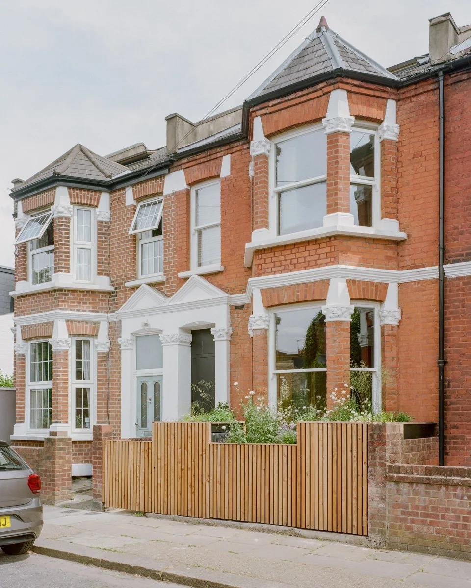
Pine House transforms a 200-year-old Victorian terrace in Peckham into a generous, light-filled home for contemporary life. Polysmiths removed a mid-floor to carve out a double-height kitchen and living space, drawing daylight deep into the plan and revealing the original Victorian structure at full height.
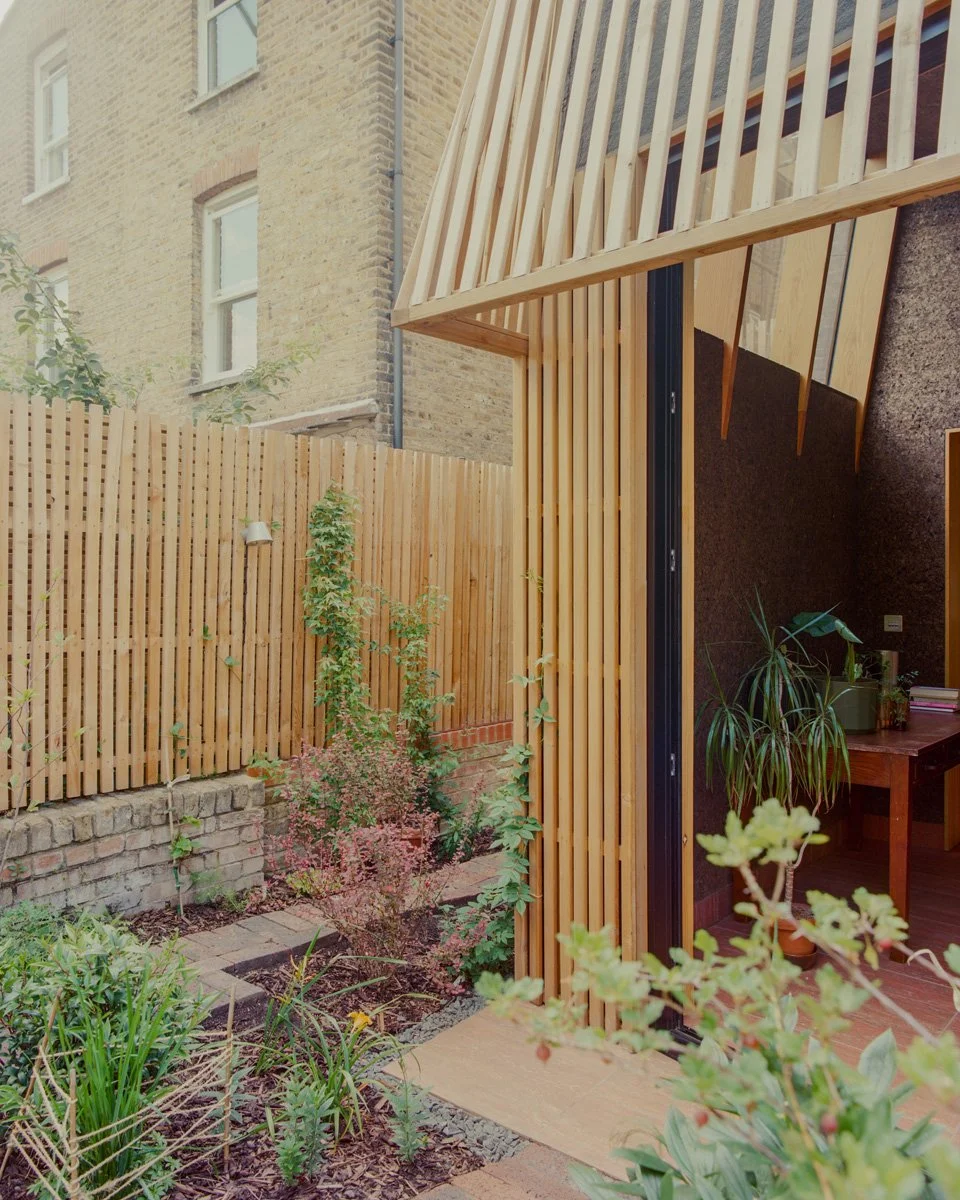
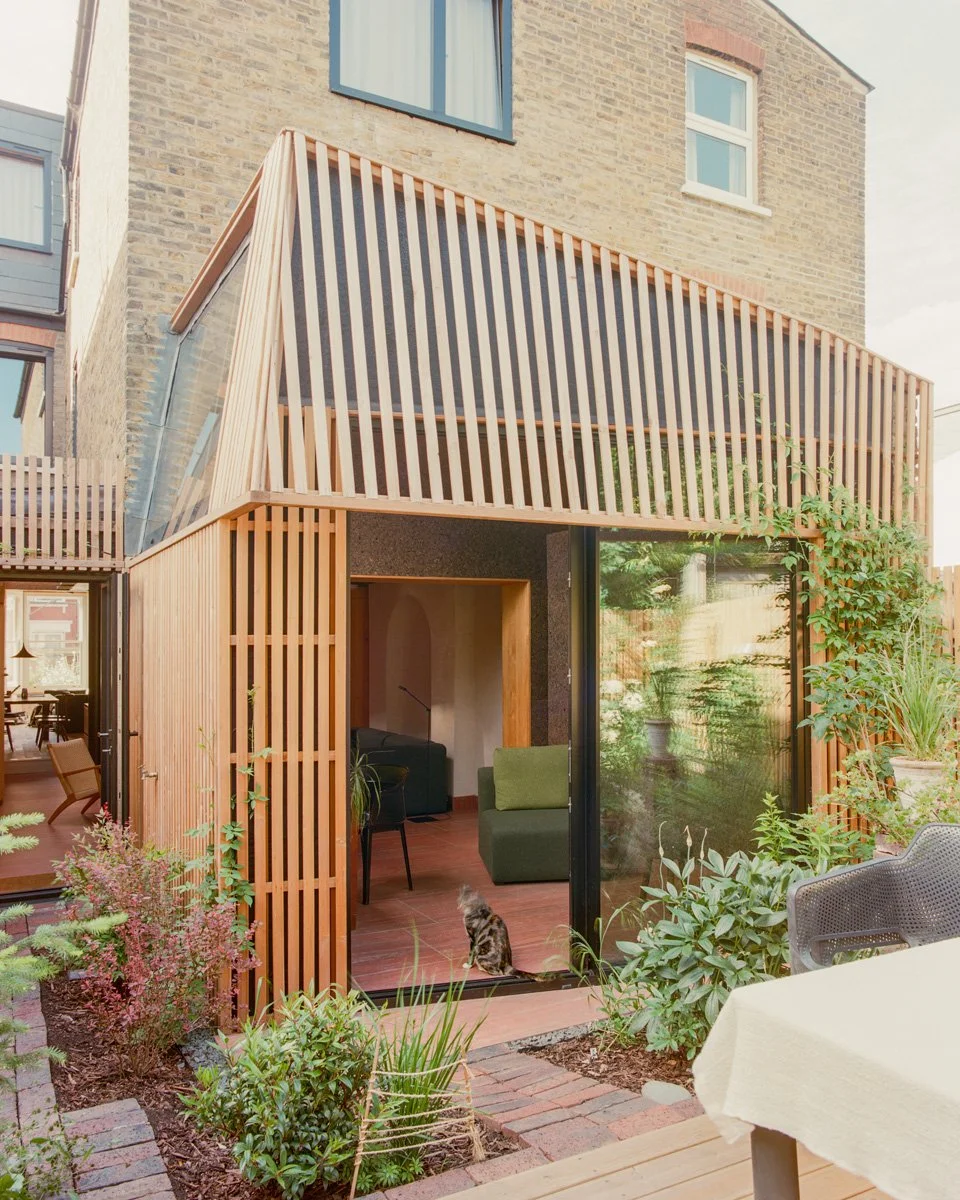
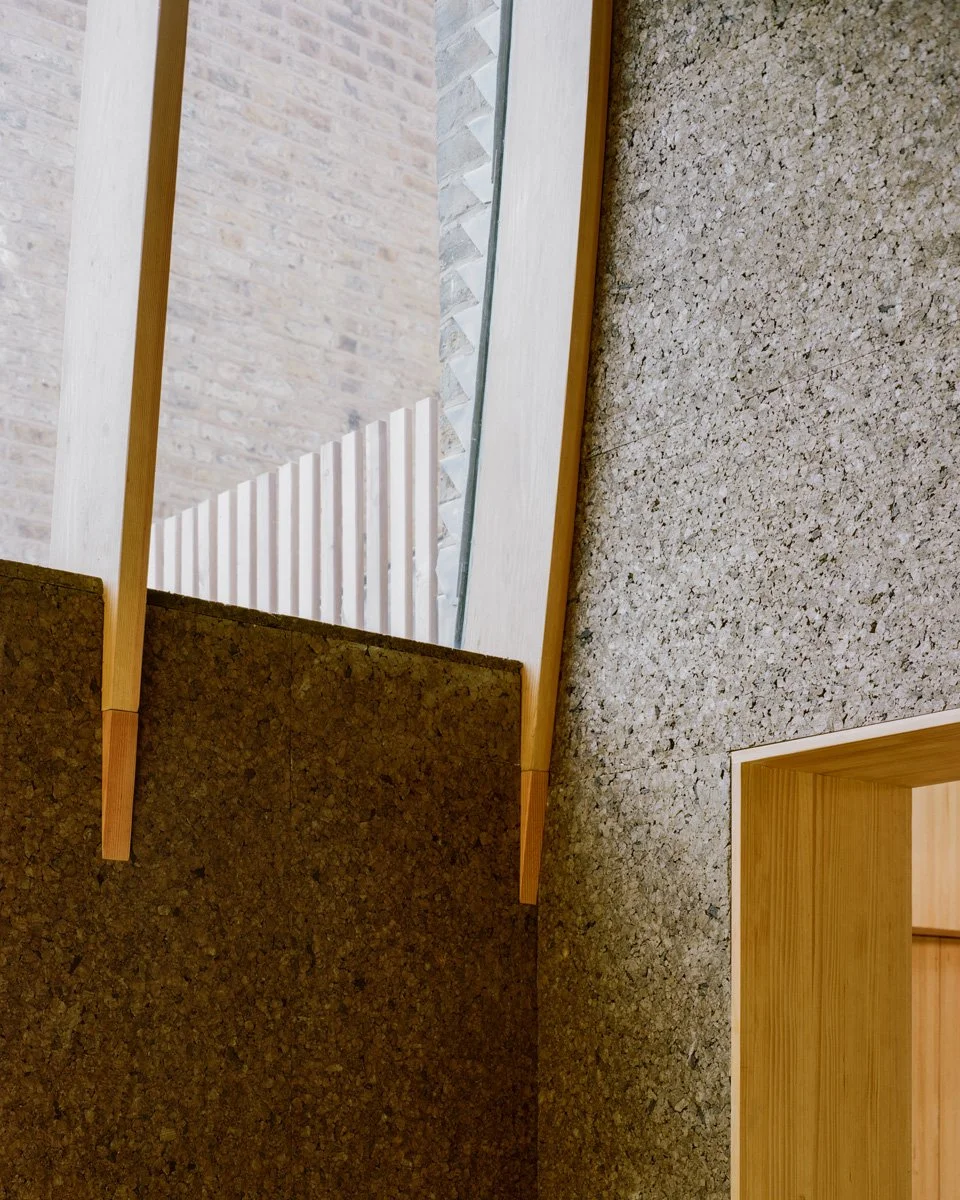
A suspended mezzanine library bridges reading and working above; at the rear, a single-storey extension holds a cork-lined listening room with the quiet, absorbed character of a Japanese teahouse. An intimate entrance threshold, inspired by the Japanese Genkan, marks the passage from street to home.
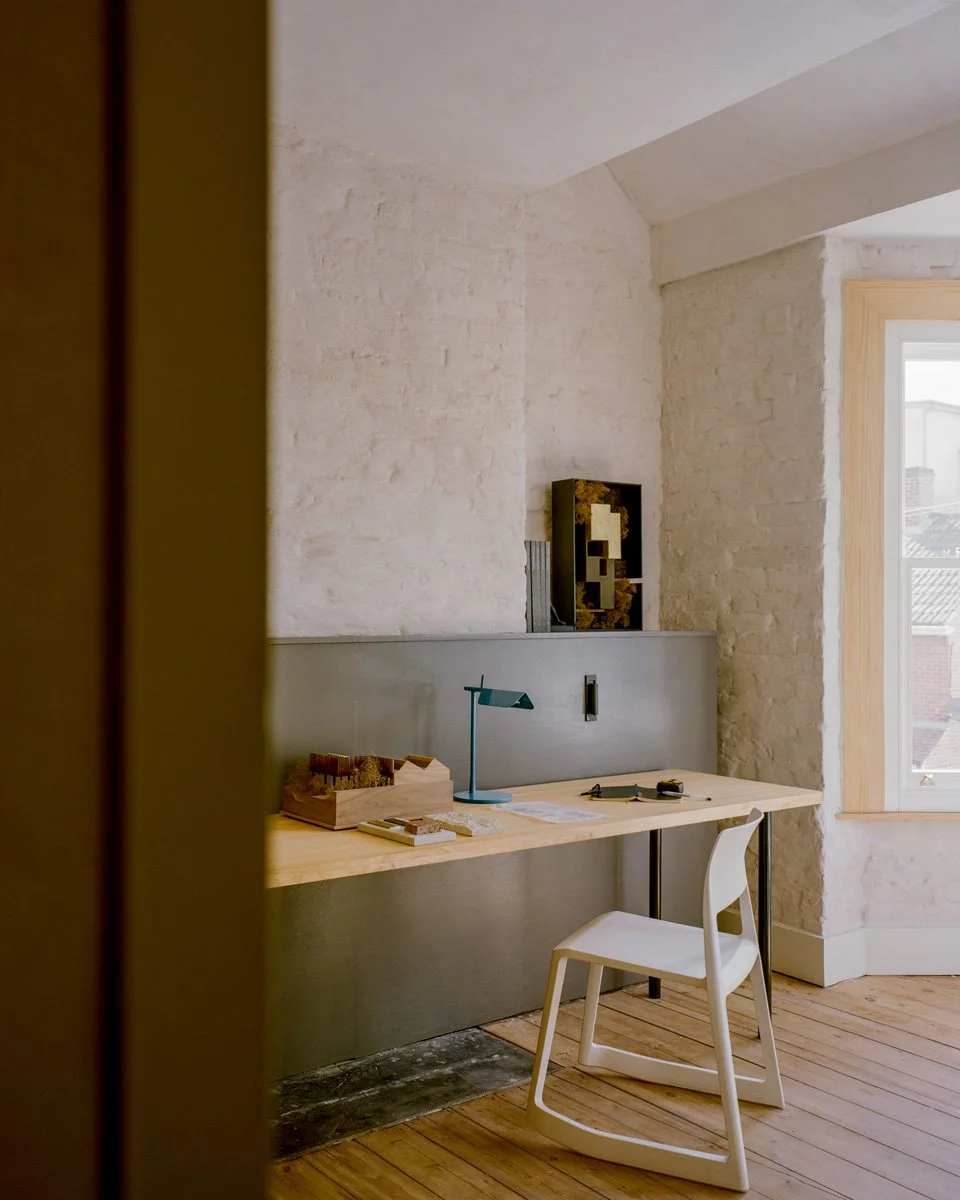
The brief was the architect's own: founder Charles Wu wanted a family home that could also hold an office, a library and a room for listening to music, all within the long, narrow proportions of London's most common housing stock.
The response is spatial invention within tight constraints, the creative problem-solving a terraced-house transformation demands. Following an eight-week planning approval and six months on site, Pine House was delivered on time and on budget, with a final cost variance of just one per cent: a repeatable model for renovating London's Victorian terraces with rigour and discipline.
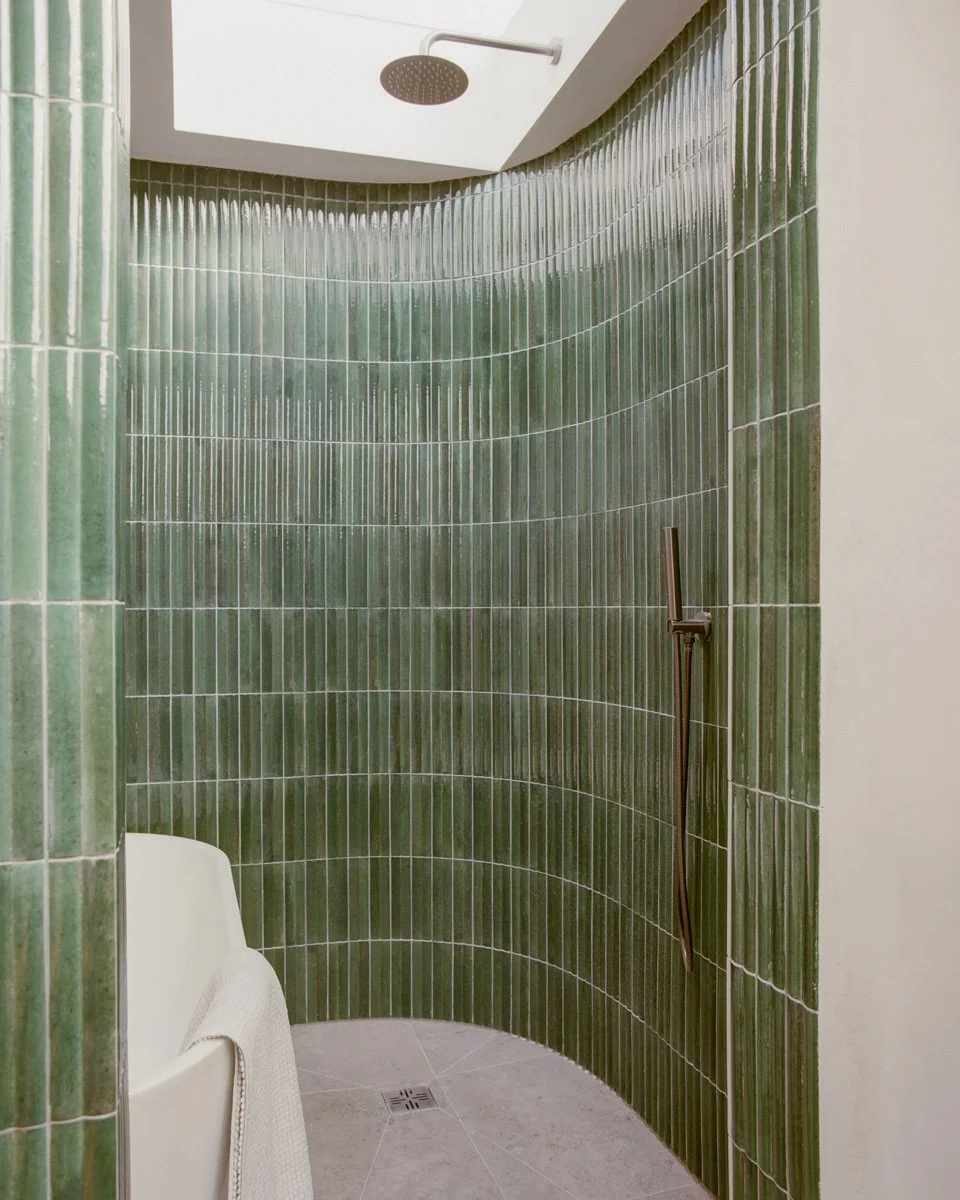
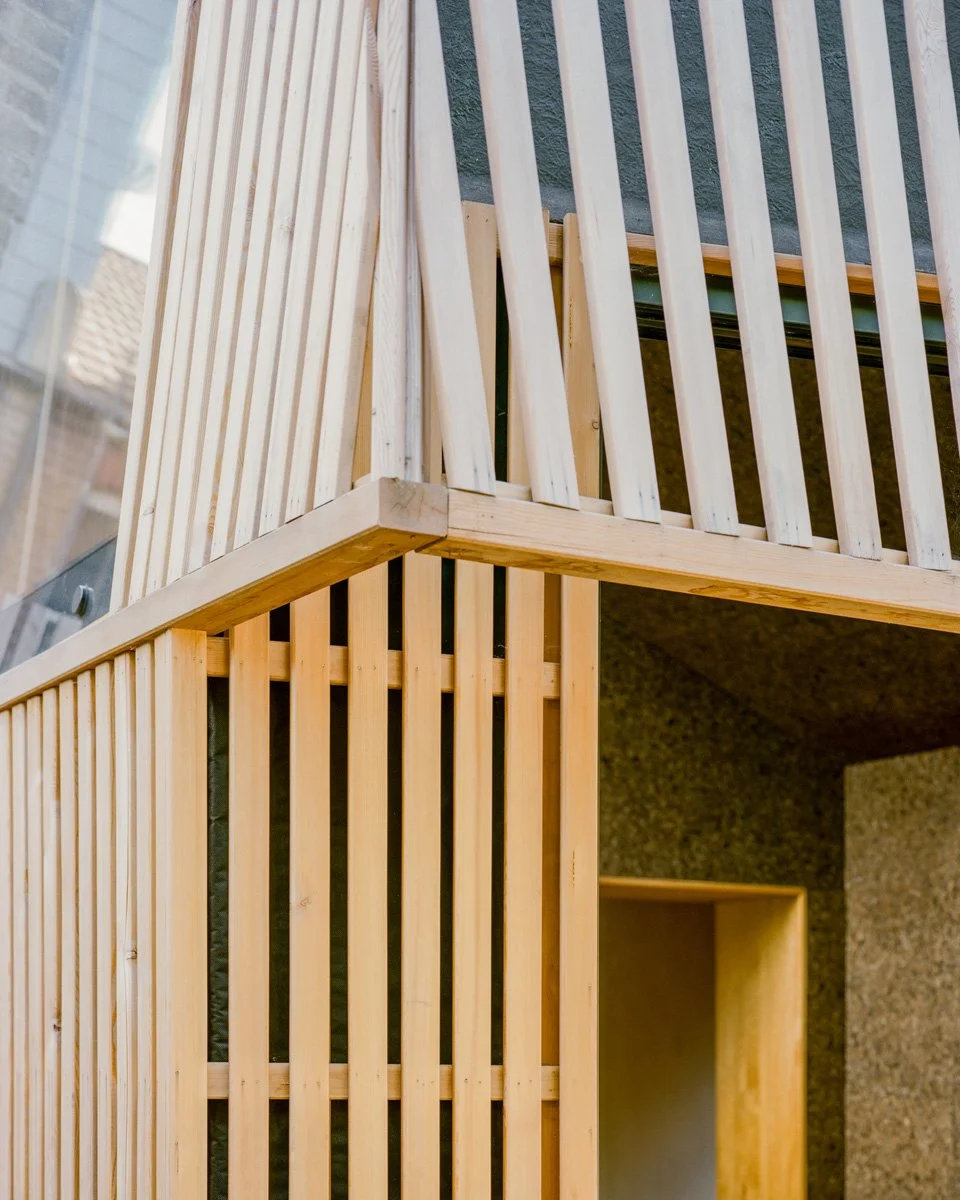
Pine House treats sustainability as a design discipline rather than a checklist. Polysmiths retained and reused the existing Victorian structure, chose structural timber over steel, and selected every material for both feeling and low embodied carbon: carbon-negative cork and solid Radiata pine, breathable lime plaster, travertine, and a weathering larch trellis that dissolves the line between building and garden.
Like all Polysmiths projects, it follows no fixed house style; the design is led by the client's story, in the practice's words, building a sense of belonging.
(All images by Lorenzo Zandri)
Q&A
Can a Victorian terrace be renovated on time and on budget?
Pine House shows it can. Polysmiths delivered a full internal renovation and rear extension after an eight-week planning approval and six months of construction, with a final cost variance of one per cent.
Is Pine House a sustainable self-build?
Yes. Pine House is a low-carbon self-build by Polysmiths founder Charles Wu, using carbon-negative cork and pine, breathable lime plaster, and a retained Victorian structure to keep embodied carbon low.
What kind of architect is Polysmiths?
Polysmiths is an award-winning London architecture and interior design practice founded by Charles Wu, known for storytelling-led, materials-rich homes with no fixed house style, and winner of the 2023 AIA UK Emerging Practice award.
Where is Pine House?
Pine House is in Peckham Rye, south-east London.
Client: Charles Wu
Location: Peckham, London SE15
Budget: Confidential
Size: 165sqm
Status: Complete
Polysmiths completes bold extension and renovation of a Victorian terrace house in Southeast London for a generous, contemporary family home.
Link to our news page to see the full story and background.
See the Times article on ‘When an architect’s home hits the market — would you buy it?’ Experimental properties may help to sell design magazines, but do they attract buyers?
Planning a bold, sustainable transformation of a Victorian terrace or period home?
Related Projects

Walden - a basement rear-extension and renovation in Kentish Town, Camden NW5.
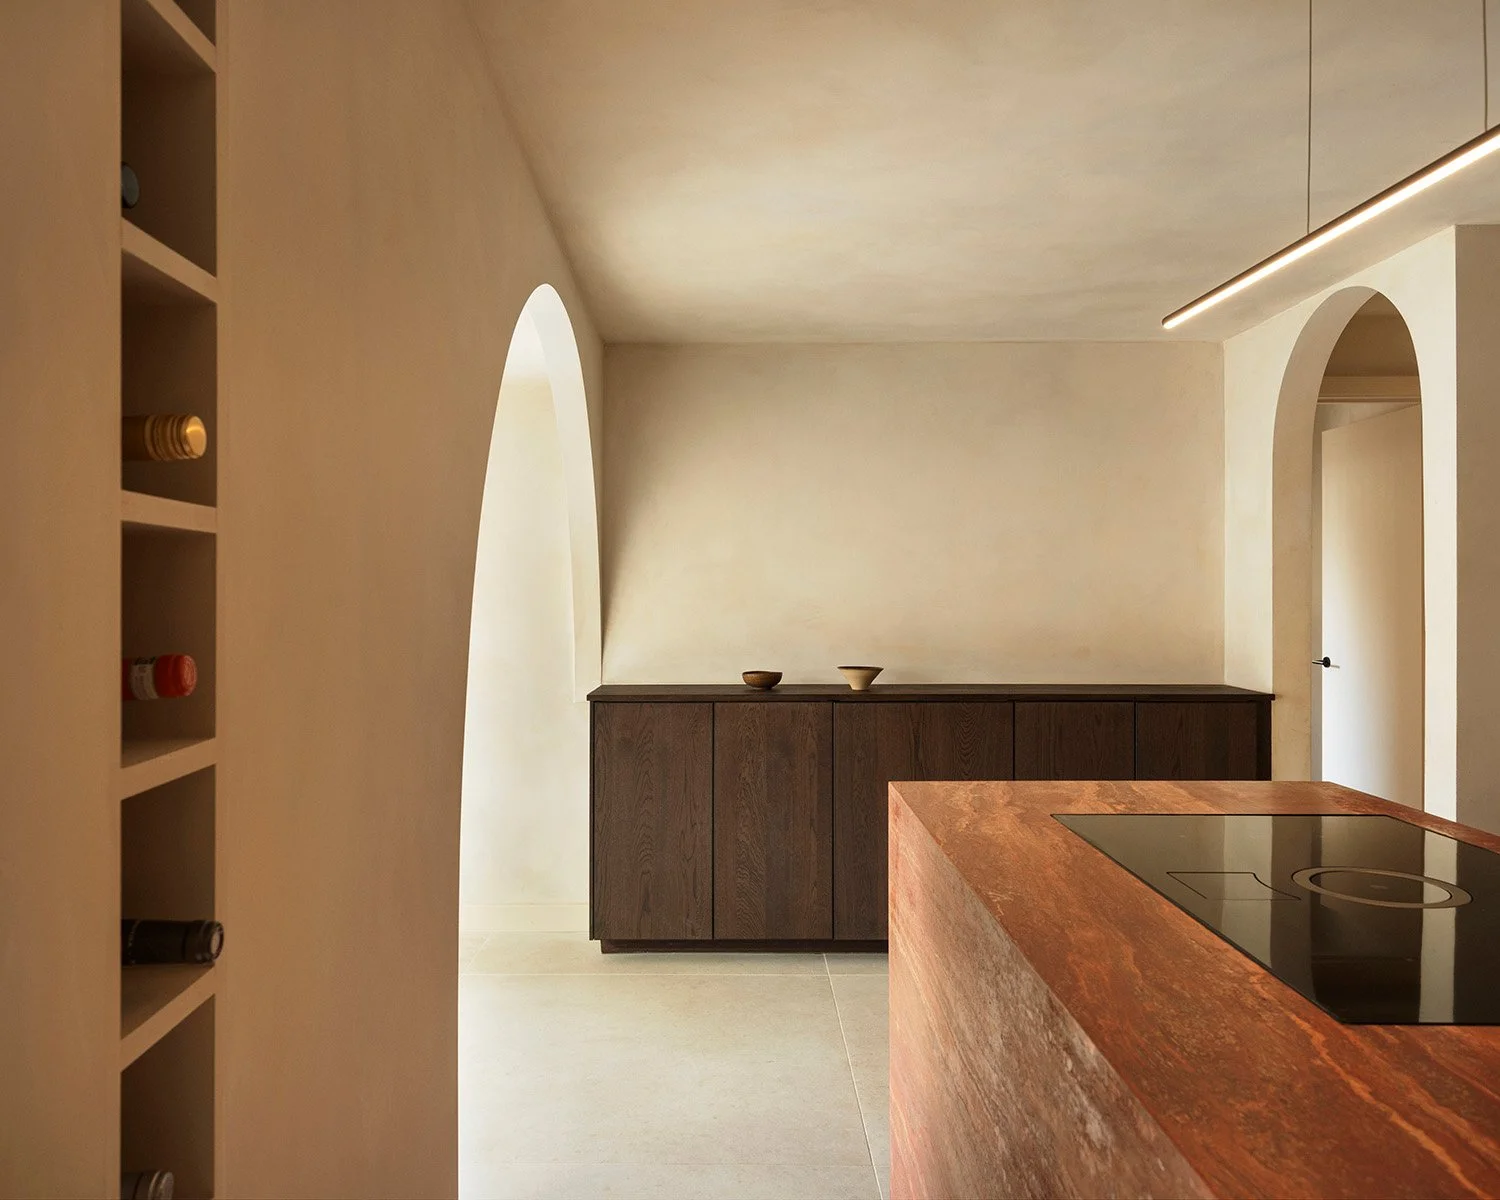
Arch House - Rear extension and house renovation using structural arches in Wanstead, London, E7.

Chelsea Mews House - a discreet wabi-sabi designed Mews House interior in the Chelsea Conservation Area, Kensington, SW3.